Custom Garage Design in Orange County: What to Know Before You Start
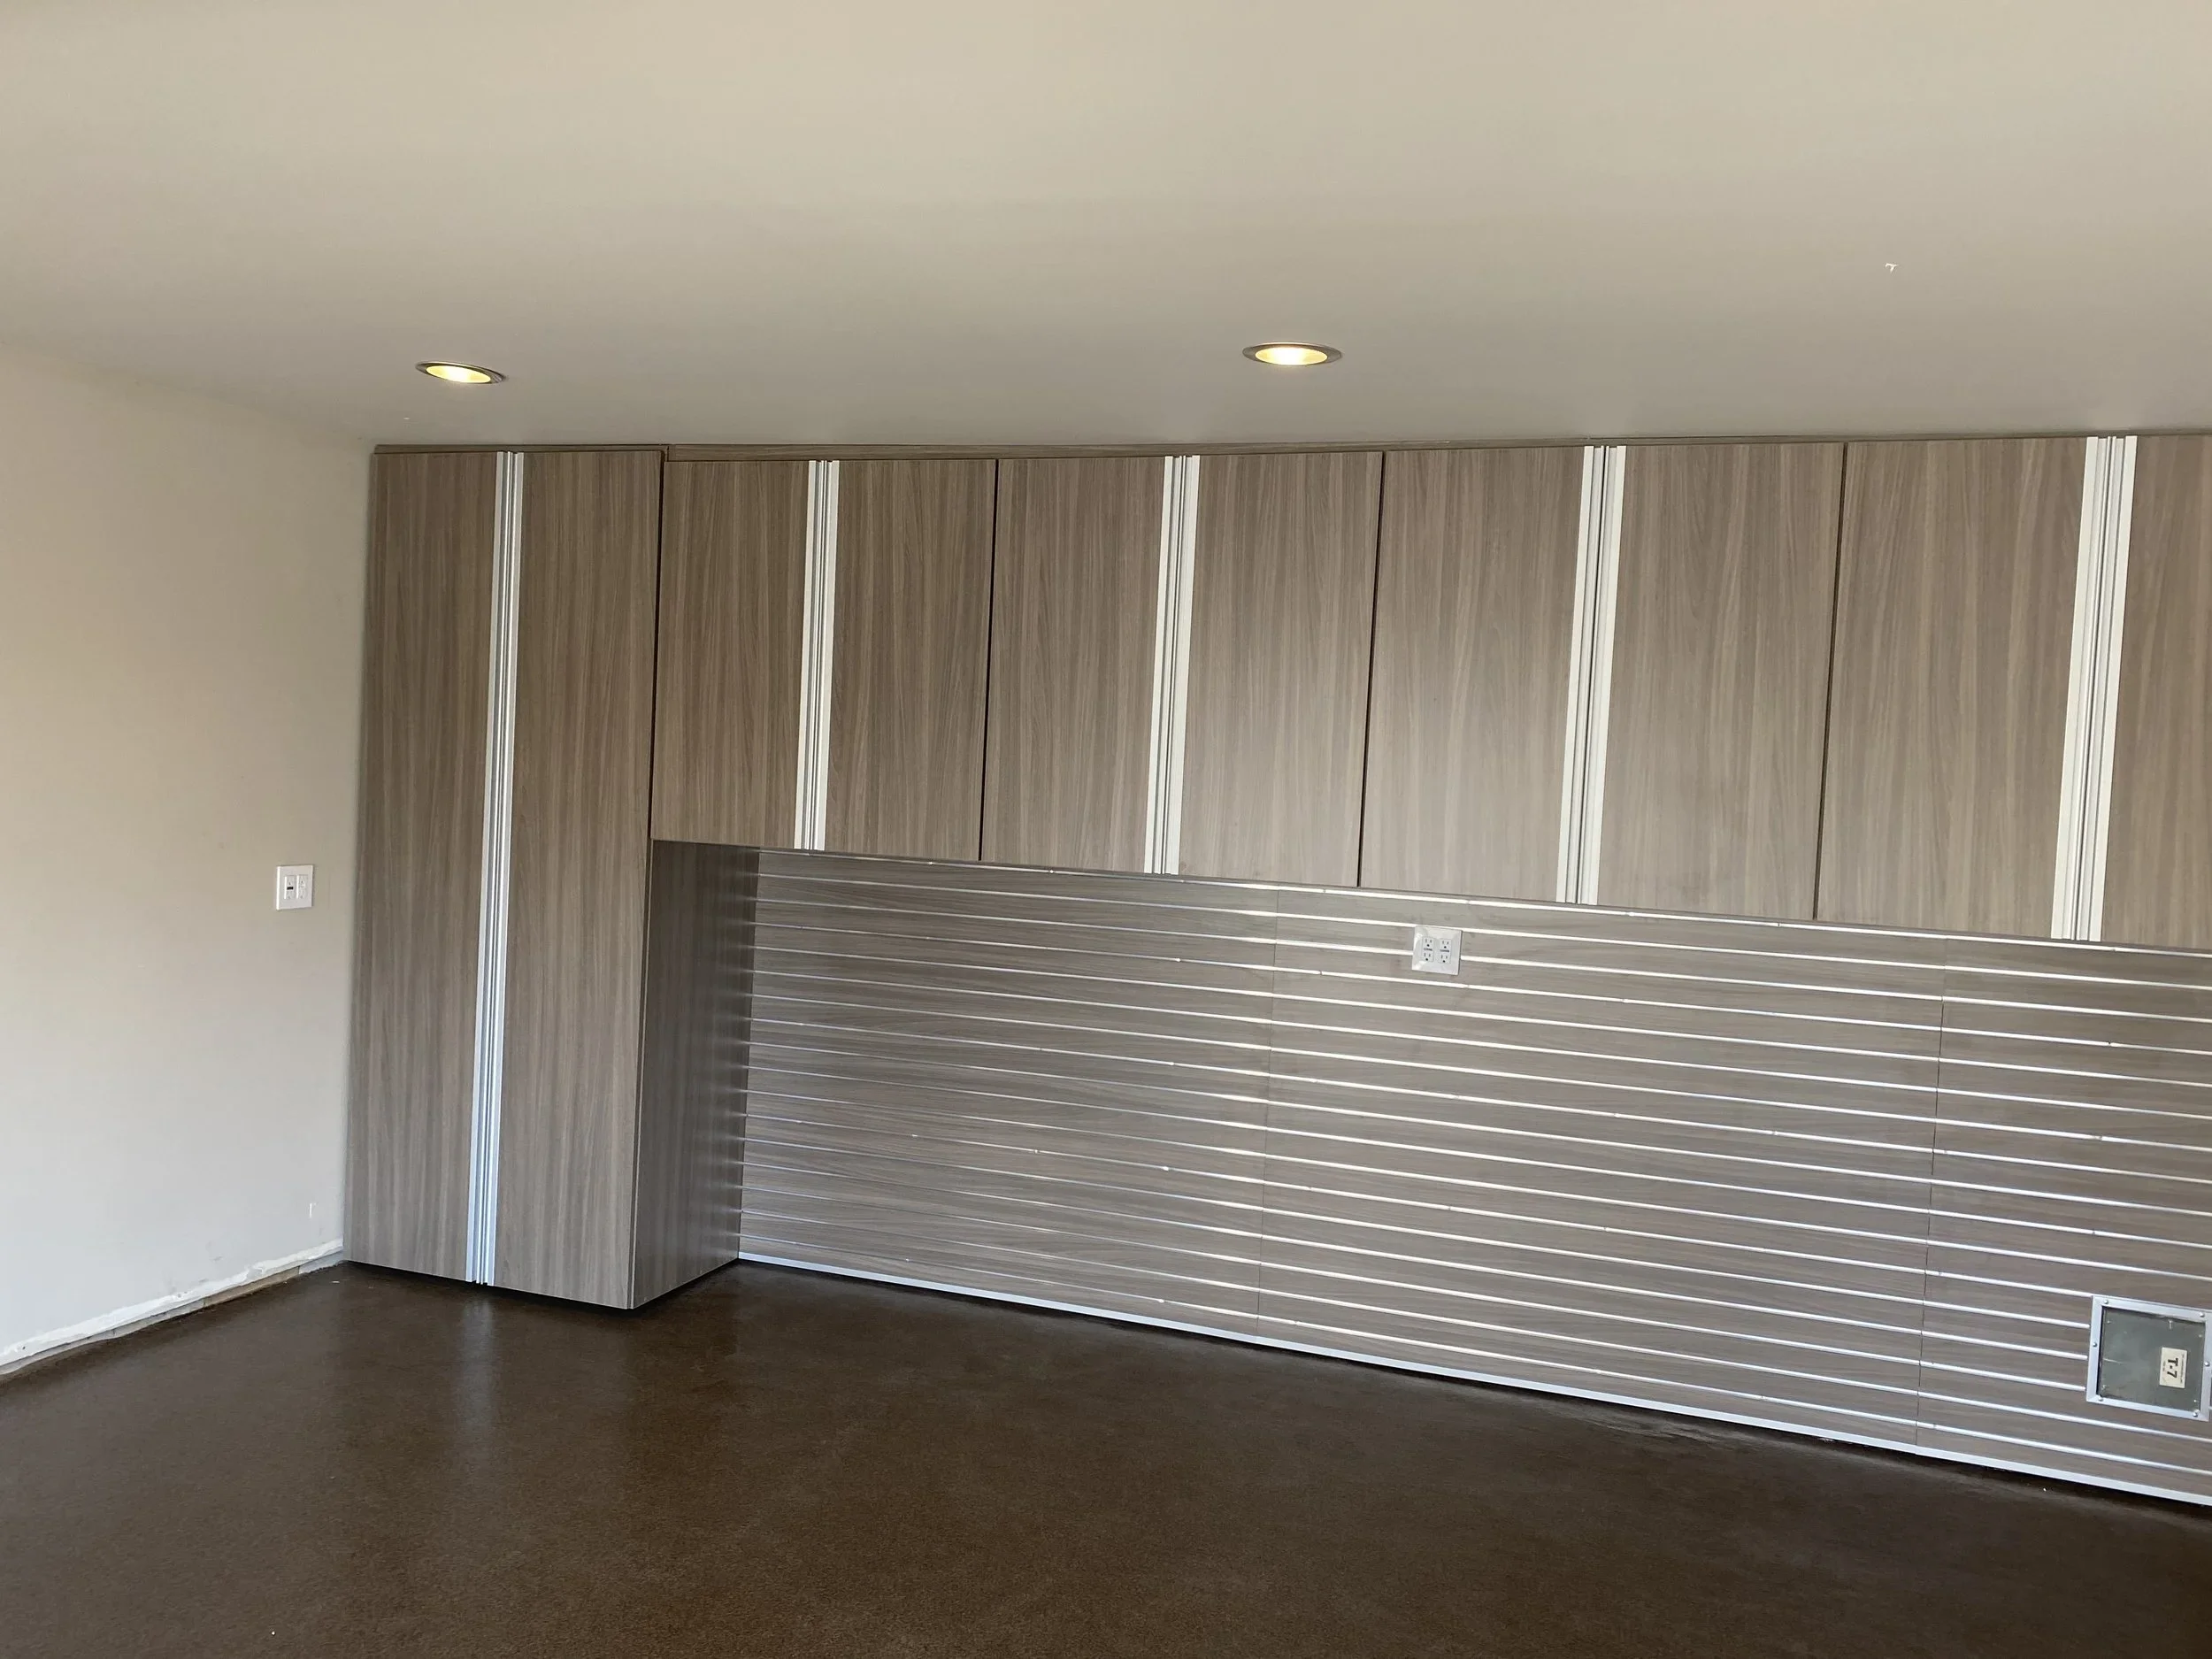
A successful custom garage starts with the layout — not the cabinets.
Before you choose flooring, storage systems, or finishes, you need to understand how the garage needs to function. Where will the cars go? What needs to be accessible? What needs to be stored overhead? Do you need a workbench? How much open floor space do you want to preserve?
Those decisions should drive the design.
RD Garages designs custom garages around how homeowners park, store, and work in their space rather than using a one-size-fits-all layout.
Here are the things worth thinking through before starting a custom garage project.
What should you consider when designing a custom garage?
Start with five questions:
What vehicles need to fit?
What do you need to store?
What do you use every day?
What activities need to happen in the garage?
How do you want the space to function five years from now?
Those answers will tell you much more than simply measuring the garage walls.
Design around the vehicles first
If parking is important, start there.
Measure the vehicles you actually own and think about how you use them.
You need enough room to:
Open doors
Walk around the vehicle
Load and unload
Access the trunk or rear cargo area
Move equipment around the car
Park without constantly worrying about hitting storage
This becomes particularly important when adding deeper cabinetry or workbenches.
A garage can technically fit two cars while still being frustrating to use.
The design should account for both.
Take inventory before designing the storage
Before deciding how many cabinets you need, look at what's currently in the garage.
Group your belongings into categories.
For example:
Automotive:
Detailing products, tools, chargers, equipment
Sports:
Golf clubs, bikes, helmets, balls, boards
Household:
Seasonal decorations, cleaning supplies, storage bins
Workshop:
Power tools, hand tools, hardware and project materials
You don't necessarily need to count every item.
What matters is understanding what you're storing and how often you use it.
Which items should be easy to access?
This is one of the simplest ways to improve a garage layout.
Think about your belongings in three groups:
Everyday items
These should be easy to reach without moving other things.
Occasional-use items
These can go into cabinets, drawers, or secondary storage areas.
Seasonal items
These are good candidates for overhead or less-accessible storage.
That distinction prevents a common problem: designing a beautiful garage that is annoying to actually use.
How much garage storage do you really need?
More storage isn't necessarily better.
If you fill every wall with cabinets, you may end up sacrificing the open space that makes the garage useful in the first place.
Instead, consider what each part of the garage needs to accomplish.
Cabinetry can handle enclosed storage.
Wall systems can keep frequently used equipment accessible.
Overhead storage can handle seasonal items.
A workbench can create a dedicated project area.
RD Garages offers all of these types of storage as part of its custom garage solutions.
Should you choose cabinets, slatwall, or overhead storage?
You don't necessarily have to choose one.
In many garages, the most practical design uses a combination.
For example, a homeowner might use:
Cabinets for tools and household storage
Slatwall for bikes and frequently used equipment
Overhead racks for seasonal bins
A workbench for projects
Each system has a specific job.
The design becomes much more efficient when you stop trying to make one storage solution do everything.
What about the garage floor?
Flooring should be considered early in the design, particularly if you're planning a complete remodel.
RD Garages currently offers epoxy and polyaspartic flooring systems, including decorative flake finishes.
The existing concrete should be evaluated before selecting a system.
The condition of the slab, existing coatings, cracks, and other surface conditions can affect preparation and installation.
If cabinetry and flooring are both part of the project, planning them together also helps ensure the finished space feels like one cohesive design rather than a series of unrelated upgrades.
Do you need a workbench?
That depends on how you use the garage.
If the garage is primarily for parking and household storage, you may not need one.
If you regularly work on cars, repair equipment, build projects, or pursue hobbies, a workbench can become one of the most useful parts of the garage.
The important thing is to give it enough room.
Don't squeeze a workbench into the only remaining corner after the rest of the garage has already been designed.
What should the garage look like?
The aesthetics matter, but they should come after the layout.
Think about:
Cabinet color
Flooring finish
Wall treatment
Lighting
Hardware
Overall visual style
A garage doesn't have to look like a showroom.
It can be clean and finished while still feeling like a functional part of your home.
Plan for future needs
You don't need to predict the future perfectly.
But it helps to think about how the garage might change.
Will you eventually have different vehicles?
Will your kids' sports equipment increase?
Will you want a workshop?
Will you need additional household storage?
Do you expect to spend more time in the garage?
A good design leaves some flexibility rather than using every inch of available space immediately.
What does the custom garage design process look like?
RD Garages' current process starts with a free in-home consultation, followed by custom design and layout, professional installation, and a final walkthrough.
That process allows the design to start with the actual garage and the homeowner's needs.
That's important because the best layout isn't necessarily obvious from a floor plan or photograph.
Frequently Asked Questions
What should I consider before designing a custom garage?
Start with your vehicles, storage needs, daily-use items, hobbies or projects, and how you want the garage to function in the future.
How do you maximize space in a garage?
Use the walls and ceiling as well as the floor. Combining cabinetry, wall storage, overhead storage, and open floor space can create a more efficient layout.
Should garage cabinets go around the entire garage?
Not necessarily. Cabinet placement should be based on what you need to store and how much room you need for vehicles, circulation, and other activities.
Can a custom garage include a workspace?
Yes. A workbench and dedicated tool storage can be incorporated into a custom garage design when the homeowner needs the space for projects or hobbies.
Should flooring be part of the initial garage design?
If you're planning a larger remodel, it's worth considering flooring from the beginning so the installation sequence and other elements can be coordinated.
The Best Garage Design Starts With the Way You Live
The purpose of custom design isn't to make every garage look the same.
It's to make the garage work for the people who use it.
Start with the vehicles, storage, activities, and priorities. Then build the cabinetry, flooring, and other features around those requirements.
That's how you end up with a garage that still works after the project is finished.